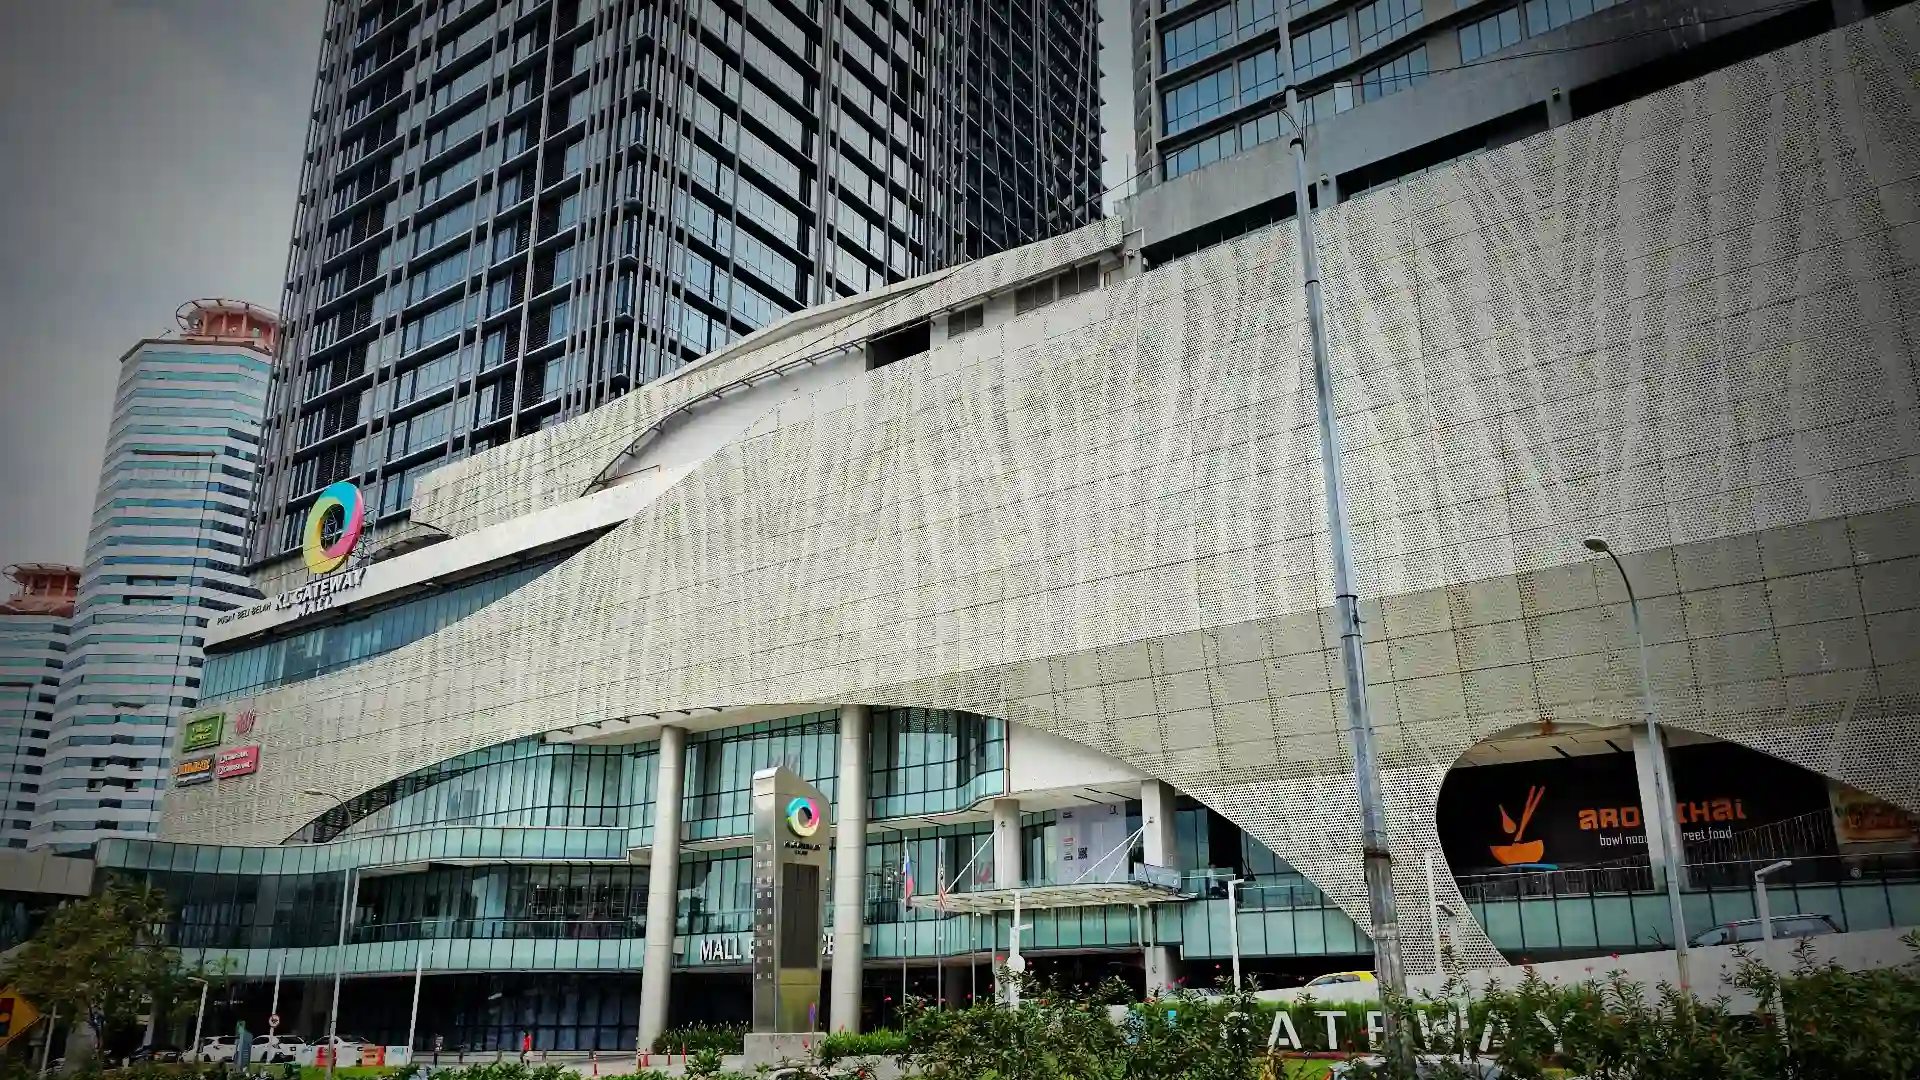
KL Gateway Mall sits at No. 2 Jalan Kerinchi, nestled within the fast-growing Gerbang Kerinchi Lestari precinct of Kampung Kerinchi, Kuala Lumpur.
True to its name, the mall functions as a literal gateway — connecting the office towers of Menara Suezcap 1 and 2 to the surrounding commercial corridor of Kerinchi and Bangsar South.
It is the retail anchor of the KL Gateway mixed-use development, a project designed by CHY Architects and recognised with achievements in both 2016 and 2019.
Unlike the sprawling regional malls that dominate Klang Valley’s retail landscape, KL Gateway Mall is a compact, purpose-built retail podium serving a primarily office-based daytime catchment.
It is a workplace mall in the truest sense — a place where lunch breaks, after-work errands, and quick retail fixes take priority over weekend leisure shopping.
Location & Connectivity
Jalan Kerinchi is the spine of this neighbourhood, linking the Federal Highway (E1) directly into the Kerinchi office cluster.
The mall’s position at the corner of Gerbang Kerinchi Lestari places it within walking distance of Bangsar South’s larger office and commercial complexes, including The Vertical Business Suites and Nexus Bangsar South.
Public transport access is via the Universiti LRT station on the Kelana Jaya Line, approximately 1.5 kilometres away — a short ride or a brisk walk.
The proximity to the Federal Highway also makes KL Gateway Mall easily accessible by car from both Kuala Lumpur city centre and Petaling Jaya, though peak-hour congestion along Jalan Kerinchi is a familiar challenge for regular commuters.
Menara Suezcap
The Office Towers Above
What distinguishes KL Gateway Mall from standalone shopping centres is its vertical integration with Menara Suezcap 1 and Menara Suezcap 2.
These twin office towers rise directly above the retail podium, housing a diverse mix of tenants — from educational technology companies like Pandai Education Sdn Bhd (D-09-02, Menara Suezcap 1) to professional bodies such as the National Heart Association of Malaysia (D-13A-06).
The 2Hungry food delivery platform lists its corporate address at Menara Suezcap II, KL Gateway Mall.
This office-residential-retail stack creates a symbiotic ecosystem: the thousands of office workers who occupy the Menara Suezcap towers each weekday form the mall’s primary customer base, while the mall’s restaurants, cafes, and services provide essential amenities that make the office towers more attractive to corporate tenants.
Retail Mix & Tenants
KL Gateway Mall operates across Ground and Upper Ground levels, with retail space configured to serve the needs of the surrounding office community.
The confirmed anchor tenant is H&M, occupying both the Ground and Upper Ground levels — a significant footprint that signals the mall’s positioning as a fashion-destination for the local workforce rather than a purely utilitarian convenience centre.
Known Tenants:
- H&M (G/UG)
- 2Hungry HQ
- Pandai Education
- National Heart Association
Corporate tenants in the Menara Suezcap towers occupy the upper levels (D-09-02, D-13A-06, E-12-06), while the retail mall itself is concentrated on the lower two levels.
The mix of fast fashion, F&B, and professional services gives KL Gateway Mall the character of a curated convenience mall — not exhaustive in breadth but carefully selected for its office-worker demographic.
The Kerinchi Transformation
Kampung Kerinchi, historically a fishing village along the Klang River, has undergone a dramatic transformation over the past two decades.
What was once a quiet Malay settlement between Bangsar and Pantai has become a dense corridor of high-rise office towers, serviced apartments, and commercial plazas.
The KL Gateway development represents a key milestone in this urbanisation — turning a piece of village land into a grade-A mixed-use address.
CHY Architects’ involvement, with project achievements recorded for 2016 and 2019, suggests that the KL Gateway development was delivered in phases.
The first phase likely saw the completion of the office towers (Menara Suezcap), with the retail podium following in the later phase.
This phased approach is common in mixed-use developments, allowing the office towers to establish tenancy before the retail component activates.
A Day at KL Gateway Mall
The rhythm of KL Gateway Mall follows the office clock. Mornings see a trickle of coffee-seekers and early breakfast patrons.
Lunchtime brings the peak bustle as office workers from Menara Suezcap and nearby Bangsar South buildings descend on the mall’s F&B outlets.
Late afternoons quieten down, and the evening crowd is lighter — a mix of after-work shoppers at H&M and residents from surrounding apartments making quick grocery runs.
Operating hours of 10:00 AM to 10:00 PM align perfectly with the office schedule, with the mall effectively closing its doors shortly after the evening commute winds down.
This is not a late-night entertainment destination, but an efficient, fit-for-purpose retail hub for the working population of Kerinchi.
Conclusion: The Unsung Convenience Anchor
KL Gateway Mall may not be a destination mall that draws shoppers from across Klang Valley, but it fills an essential urban niche.
It represents a breed of mixed-use retail that is increasingly important in Malaysia’s city-building: the workplace-adjacent retail podium that provides genuine convenience and quality to the thousands of people who spend their working days in the neighbourhood’s office towers.
For the occupants of Menara Suezcap — the Pandai engineers, the National Heart Association professionals, the 2Hungry operations team, and the H&M shoppers — KL Gateway Mall is simply the ground floor of their workplace ecosystem.
And in the broader story of Kampung Kerinchi’s transformation from riverside village to urban commercial node, it marks an important chapter.